
Views - Primary on Main




















Address
907 Mixon Avenue, Bay Minette, AL
Price
$ 365,000
Property Attributes
- MLS#7837853
- TypeSingle Family
- Listing Status Active
- CountyBaldwin
- CityBay Minette
- NeighborhoodEwing Woods
- Zip36507
- StyleCreole
- Year Built1993
- Taxes$ 1551
- Price$ 365,000
- Bedrooms4
- Full Bathrooms3
- Half Bathrooms0
- Sqr Footage2515
- Lot Size0.81 Acres
Data Source:
Mobile Area Association of REALTORS®® Inc/Gulf Coast MLS
Property Description
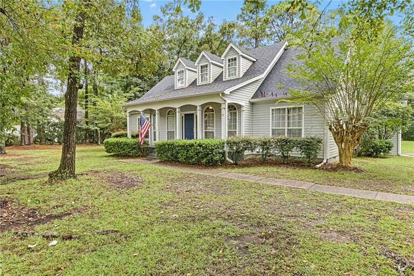
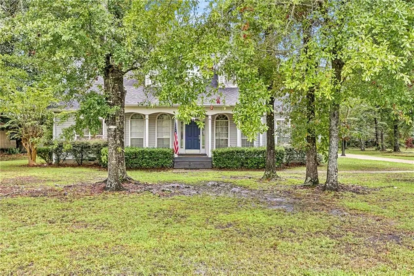
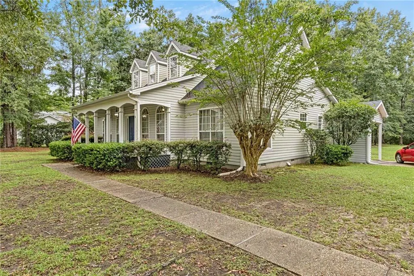
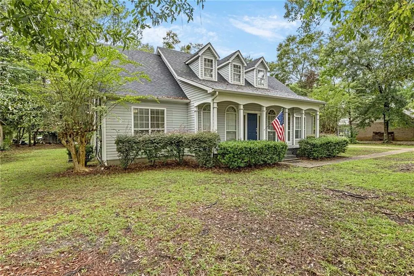
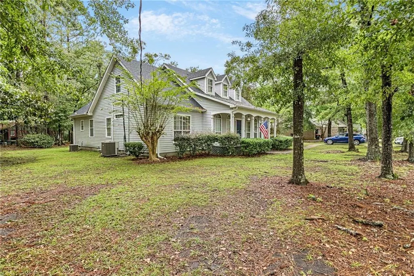
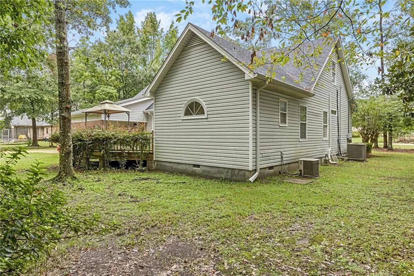
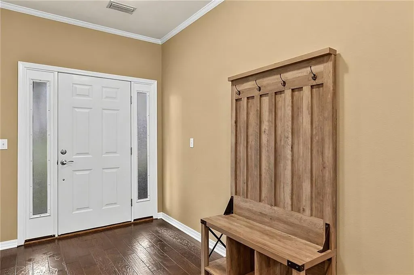
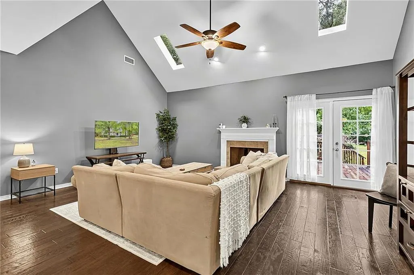
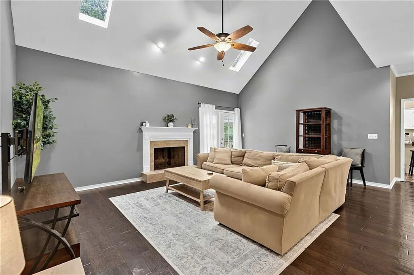
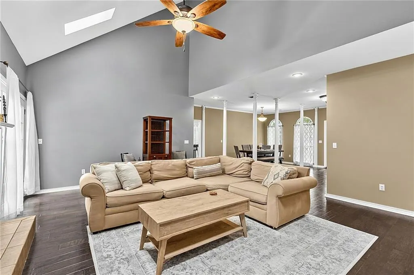
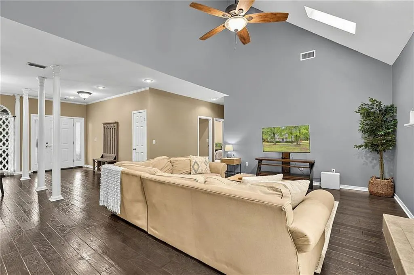
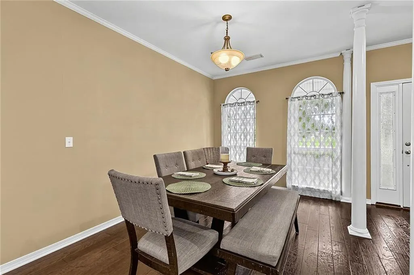
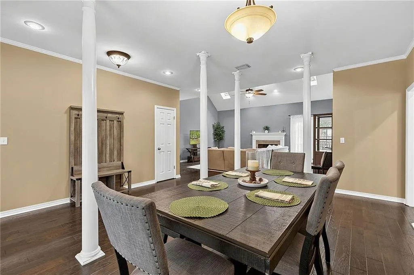
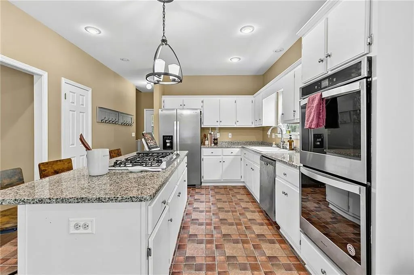
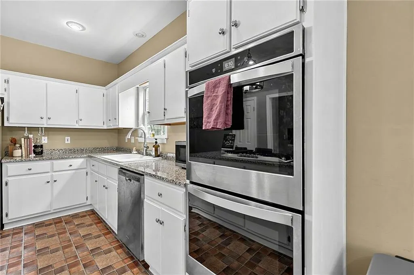
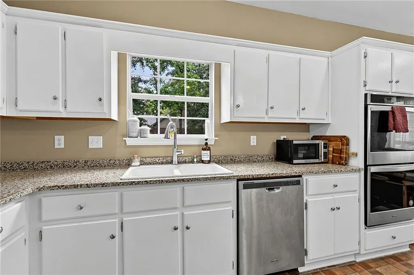
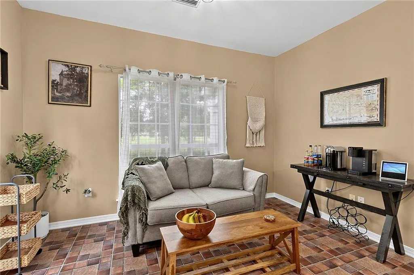
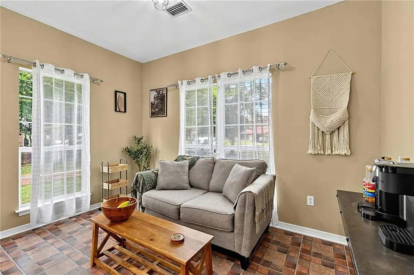
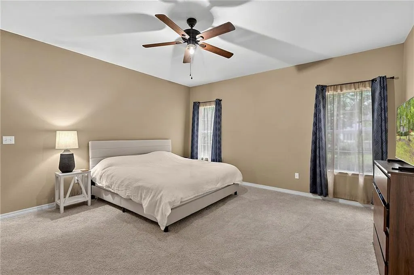
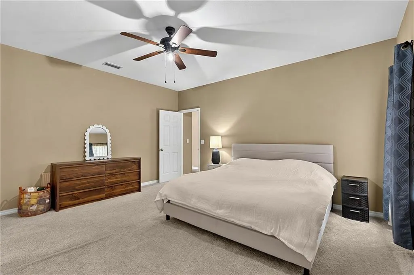
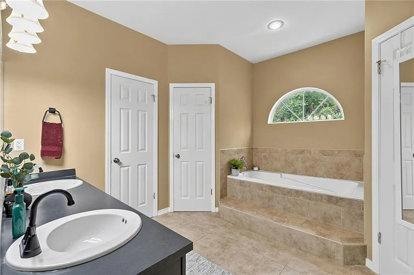
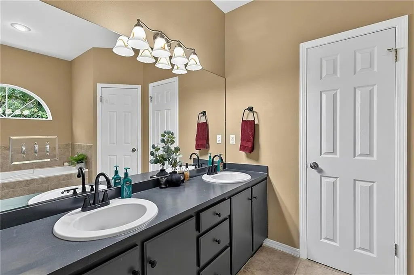
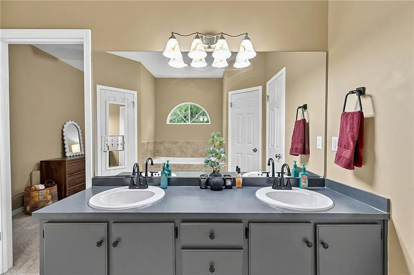
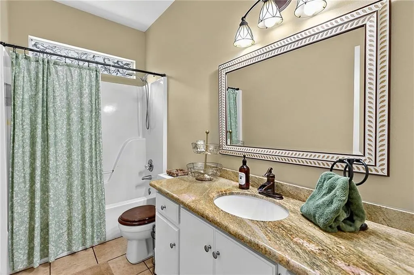
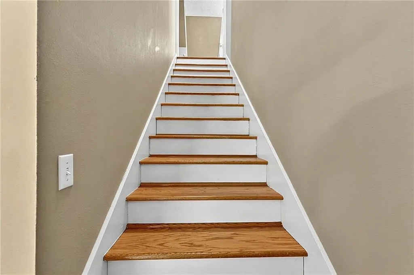
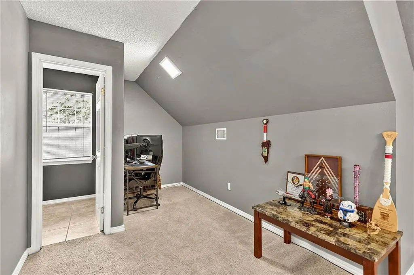
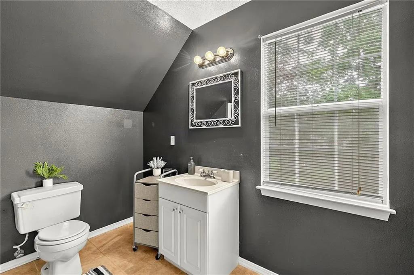
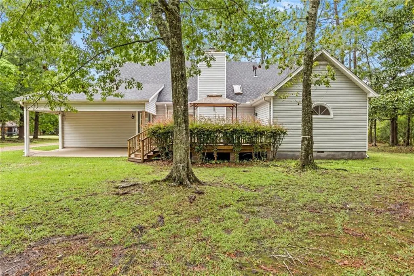
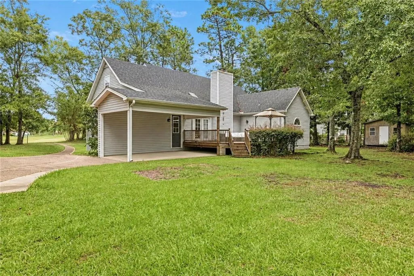
Welcome to 907 Mixon Avenue, a spacious four bedroom, three bathroom home in Bay Minette, Alabama, offering approximately 2,807 square feet on a large 0.81 acre lot. Located in the Ewing Woods subdivision with no homeowners association, this Creole style home combines generous living areas, flexible spaces, and convenient access to downtown Bay Minette, Interstate 65, shopping, parks, waterways, and North Baldwin County recreation. The main level features three bedrooms and two full bathrooms, including a spacious primary suite with multiple walk in closets. The primary bathroom includes a double vanity, garden tub, and separate shower. A welcoming living room with a woodburning fireplace creates a comfortable gathering space, while large windows and skylights bring natural light throughout the home. The large kitchen offers granite countertops, double oven, gas cooktop abundant cabinetry, a pantry, and plenty of room for preparing meals and entertaining. An adjoining morning room provides space for casual dining, while the separate dining room offers another option for meals, celebrations, or additional flexible use. Upstairs, an oversized fourth bedroom includes its own full bathroom and large closet. This private and versatile area could also function as a bonus room, guest suite, home office, media room, game room, or hobby space. Outside, the expansive yard provides room to relax, entertain, garden, park recreational equipment, or create additional outdoor living areas. An open back deck, wooded views, and an attached single carport and shed complete the property. If you are searching for a spacious home with a fireplace, large kitchen, three main level bedrooms, an upstairs guest or flex suite, and a large yard in Bay Minette, schedule a tour of 907 Mixon Avenue. Buyer to verify all measurements, acreage, system ages, and other information during due diligence. Buyer to verify all information during due diligence.
| Elementary School | Middle School | High School |
|---|---|---|
| Bay Minette Elementary School | Bay Minette Middle School | Baldwin County High School |
| Price History | |
|---|---|
| 9/15/2026 | Listed $365,000 |
General Features
| Sewer | Public Sewer |
|---|---|
| Heating | Central,Heat Pump |
| Cooling | Ceiling Fan(s),Central Air,Electric,Heat Pump |
| Utilities | Electricity Available,Sewer Available,Underground Utilities,Water Available |
| Roof | Composition |
| Appliances | Dishwasher,Disposal,Double Oven,Gas Cooktop,Refrigerator |
| Patio/Porch Features | Covered,Deck |
| Architectural Style | Creole |
| Pool Features | None |
| Construction Materials | Vinyl Siding |
| Year Built | 1993 |
| Electric | None |
| View | Trees/Woods |
| Topography | Level |
| Levels | One and One Half |
| Property Subtype | Single Family Residence |
| Waterfront Features | None |
| Community Features | None |
| Accessibility | None |
| Assoc Fee Paid Per | Annually |
| County | Baldwin - AL |
| Property Type | Residential |
| Energy Efficient | None |
| Subdivision Name | Ewing Woods |
| Other Structures | Shed(s) |
| Full Baths | 3 |
| Status | Active |
| High School | Baldwin County |
| City | Bay Minette |
| Lot Size Units | Square Feet |
| Lot Size Square Feet | 35283.6 |
| Carport Spaces | 1 |
| Carport Y/N | true |
| Spa Features | None |
| Elementary School | Bay Minette |
| Land Lease Y/N | false |
| Tax Annual Amount | 1551 |
| Middle/Junior High School | Bay Minette |
| Primary Bedroom Level | Main |
| Standard Status | Active |
| Occupancy Type | Owner |
Interior Features
| Interior Amenities | Crown Molding,High Ceilings 10 ft Lower,His and Hers Closets |
|---|---|
| Basement | None |
| Flooring | Carpet,Laminate,Vinyl |
| Fireplace Features | Living Room |
| Air Conditioning Y/N | true |
| Heating Y/N | true |
| Window Features | Double Pane Windows |
| Fireplace Y/N | true |
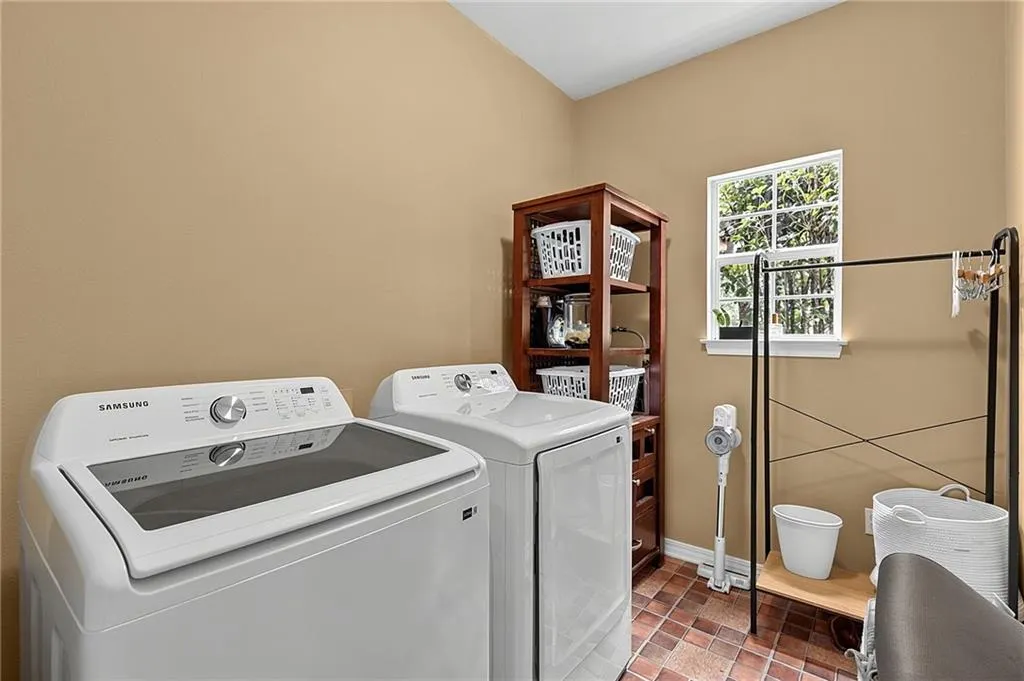
| Laundry Features | Electric Dryer Hookup,In Hall,Laundry Room |
| Total Bedrooms | 4 |
| Kitchen Features | Breakfast Bar,Breakfast Room,Cabinets White,Eat-in Kitchen,Kitchen Island,Pantry,Stone Counters |
| Total Baths | 3 |
| RoomBedroomFeatures | Oversized Master |
| Primary Bathroom Features | Double Vanity,Separate Tub/Shower |
| Dining Room Features | Dining L,Separate Dining Room |
Exterior Features
| Exterior Amenities | Lighting,Storage |
|---|---|
| Fencing | None |
| Parking Features | Attached,Carport |
| Lot Features | Back Yard,Irregular Lot,Level |
| Water Source | Public |
| Total Parking | 3 |
| Lot Size Area | 35283.6 |
| Foundation Details | Pillar/Post/Pier |
| Spa | false |
| Building Area Total | 2515 |
| Lot Dimensions | 150 x 140 |
| Lot Size Acres | 0.81 |
| Road Surface Type | Asphalt |
| Waterfront Y/N | false |
| Covered Spaces | 1 |
| Road Frontage Type | City Street |
Amenities
- Foreclosure
- Views
- Short Sale
- New Construction
- Adult 55+
- Lease To Own
- No HOA Fees
- Furnished
- Primary On Main
- Air Conditioning
- Seller Finance
- Green
- Fixer Upper
- Horse
- Golf
- Fireplace
- Deck
- Garage
- Basement
- Pool
Property vs Single Family Average in 36507
Price
Taxes
Year Built
 ©2026 Georgia Multiple Listing Service All information deemed reliable but not guaranteed. All properties are subject to prior sale, change or withdrawal. Neither listing broker(s) or information provider(s) shall be responsible for any typographical errors, misinformation, misprints and shall be held totally harmless. Listing(s) information is provided for consumer's personal, non-commercial use and may not be used for any purpose other than to identify prospective properties consumers may
 All information is believed to be accurate but is not guaranteed. Protected by Copyright© 2026 and is owned either by the Mobile Area Association of REALTORS® Inc/Gulf Coast MLS; or by the developers of the software, Inside Real Estate, LLC. All rights reserved.
